
Located at 1133 Melville Street in Downtown Vancouver, The Stack is a 37-storey, 530-foot commercial tower co-owned by Oxford Properties and CPP Investments. Officially completed in late 2023, the 550,000-square-foot structure holds distinction as Metro Vancouver’s tallest commercial office building and North America’s first high-rise office tower built to Zero Carbon standards.
Designed by James K.M. Cheng Architects, the landmark features a distinct stacked, twisting box design integrated with zero-carbon energy features, such as low-carbon building systems, triple-pane glazing, smart energy management, and a rooftop solar array.
Recent activity around the property highlights major commercial tenancy moves; prominent corporate and legal tenants like BDC, EY, Blakes, and DLA Piper occupy upper levels, while Disney’s visual effects powerhouse Industrial Light & Magic (ILM) secured space at The Stack to relocate its Vancouver studio.
Also, in another similar project that is set to redefine the skyline of Vancouver, The City Council has approved a $2.8 billion project that will be Western Canada’s tallest tower.
July 1, 2022
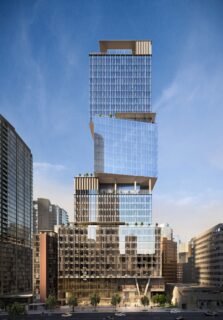
The Stack, the new tallest office tower in Metro Vancouver is now a few months away from being completed. The tower is located in downtown Vancouver at 1133 Melville Street, just west of the intersection of Melville and Thurlow streets. It is close to SkyTrain Burrard Station.
James Cheng, a Vancouver architect firm, created a twisting stack of boxes of various sizes for the 530 feet tower. The various heights and forms also serve to create distinctive outdoor rooftop amenity spaces for tenants. Six outdoor decks altogether and a sizable rooftop patio with views of the city, harbour, and mountains are features of the tower.
Also Read: Construction begins on US$310 million Lions Gate Hospital expansion, Vancouver
As one of the two towers in Canada that are a part of the Net Zero Carbon pilot, The Stack is aiming for LEED Platinum green building certification. When it debuts in the fall of 2022, the tower will be the third sizable office building in downtown Vancouver. It will feature 540,000 square feet of AAA-class office space spread across a total of 36 stories.
The tower’s initial phase of construction started in early 2019.
Known future tenants of The Stack
Ernst & Young, Blakes, and DLA Piper are the three major tenants that have been officially confirmed to date. They will all be located in The Stack tower’s upper two boxes, which are between levels 19 and 36. The three businesses already have a significant presence in downtown’s older structures.
The Business Development Bank of Canada (BDC) leased an entire floor at The Stack in 2021. However, it is unknown how much square footage was leased. Be that as it may, there are still 14 full-floor opportunities. This is in addition to about 256,000 square feet of office space available. This is according to Oxford Properties’ listings for available space.
Project Factsheet
Project Name: The Stack (1133 Melville)
Location: 1133 Melville Street, Downtown Vancouver, BC, Canada
Building Class: AAA Commercial Office High-Rise
Completion Date: Late 2023
Status: Operational
General & Architectural Specifications
- Height: 530 ft (161.5 m) — Tallest commercial tower in Vancouver
- Storeys: 37 storeys above grade (plus 5 below-grade parking levels)
- Total Gross Area: 580,000 sq. ft.
- Leasable Area: 554,640 sq. ft. office space + 12,000 sq. ft. ground-level retail
- Floor Plate Size: 15,000 to 22,000 sq. ft.
- Design Feature: 4 stacked, twisting box sections shifted at floors 5, 11, 18, and 26
Sustainability and Environmental Certifications
- CAGBC Zero Carbon Standard: First high-rise commercial office tower in North America certified under CAGBC Zero Carbon Building – Design Standard.
- LEED Certification: Targeted LEED Platinum.
- Clean Energy Systems: High-efficiency triple-pane glass curtain wall, low-carbon heating/cooling loops, smart building energy automation, and rooftop photovoltaic solar panels.
- Transit Integration: Direct access to major city bike lanes, high-capacity underground bike storage facility, and EV charging infrastructure throughout parking levels.
Amenities and Public Realm:
- Rooftop Terrace: A 530-foot-high, 5,000 sq. ft. communal outdoor rooftop patio for tenants offering panoramic views of Burrard Inlet and the North Shore Mountains.
- Outdoor Space: 6 distinct outdoor terraces integrated into the box shifts at lower and mid-building levels.
- Pocket Park: A dedicated urban pocket park at grade to enhance the pedestrian precinct along Melville Street.
- On-Site Services: Dedicated fitness center, collaborative lounge areas, high-end end-of-trip facilities, and ground-floor restaurant spaces.
Key Tenants
Industrial Light & Magic (ILM / Disney)
EY (Ernst & Young LLP): 60,000 sq. ft.
Blakes (Blake, Cassels and Graydon LLP): 80,000 sq. ft.
DLA Piper: 67,000 sq. ft.
BDC (Business Development Bank of Canada)
Project Team
Owners / Developers: Oxford Properties Group & CPP Investments
Design Architect: James K.M. Cheng Architects Inc.
Architect of Record: Adamson Associates Architects
General Contractor: Ledcor Group
Structural Engineering / Testing: EXP Services Inc.
Electrical and Technology Integrator: Houle Electric

Leave a Reply