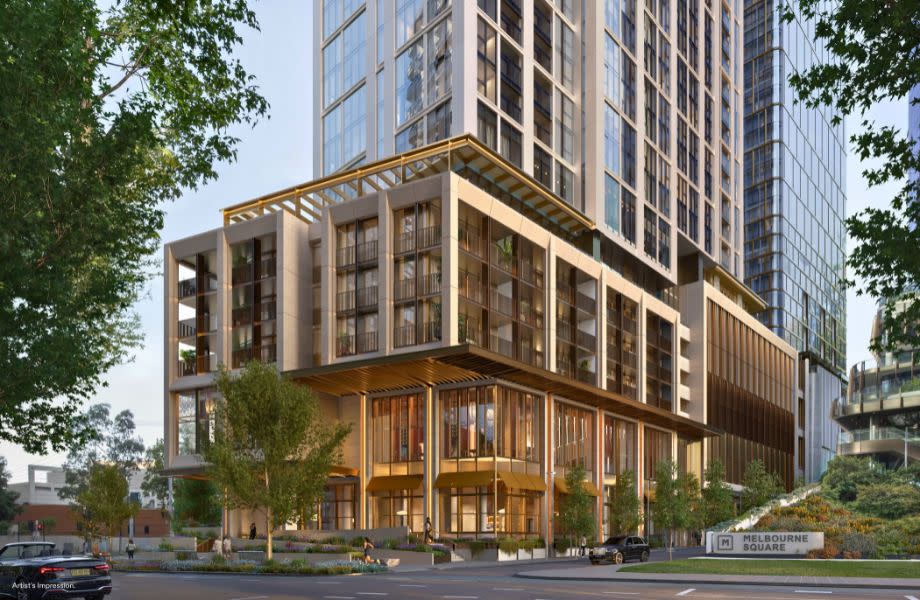
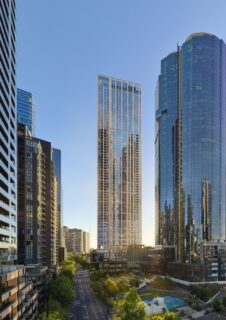
OSK Property and builder Multiplex have started construction on Aura, an A$800 million, 67-storey residential tower at 7 Hoff Boulevard in Southbank, Melbourne. The Cox Architecture designed building will deliver 673 apartments as the third major phase of the A$3.5 billion Melbourne Square precinct, with completion projected for early 2030.
Priced at roughly US$568 million, Aura is one of the largest residential construction starts in inner Melbourne this year. OSK Property, the Malaysian developer behind the precinct, says more than 140 apartments have already sold since the tower launched to market in the second quarter of 2026, with entry prices starting at A$565,000. Furthermore, the tower will add about 1,800 square metres of retail, roughly the footprint of a mid-sized supermarket, to the 4,300 square metres already trading within Melbourne Square.
Aura Tower Draws on Japanese Design Principles
Aura has been shaped around what the developer describes as a Japanese-inspired retreat, with Cox Architecture handling the building and DKO designing the interiors. The facade uses a rectangular grid that references both New York high-rises and the Tokyo skyline, according to the design team.
Apartments are offered as studios and one, two and three-bedroom layouts, alongside penthouses and a series of Mira Terraces with extended outdoor space. In addition, most residences have been planned to capture natural light and outlook across the CBD, the Arts Precinct and the Royal Botanic Gardens.
OSK Property Australia chief executive Chong Boon Woon said the tower would bring the calm and simplicity of Japanese design to residents, and called the construction start a major milestone for the precinct. Deputy Lord Mayor Roshena Campbell described the project as a “huge vote of confidence” in the city.
Oculus has designed the tower’s landscaped garden, which includes a Japanese-style teahouse, barbecue areas, outdoor dining and a lounge built around a fire pit. The garden connects to Kennedy Park, Melbourne Square’s 3,745-square-metre public park designed by Taylor Cullity Lethlean, which is roughly half the size of a football pitch.
Multiplex Delivers Aura Tower With Syndicated Bank Funding
Multiplex is building Aura as OSK Property’s construction partner, and says it is leaning on digital tools to manage a project of this height. “Through the use of AI-enabled technologies and digital construction tools, we’re continuing to find smarter ways to plan and deliver complex projects,” said Multiplex regional managing director Ross Snowball.
Funding comes through a syndicated loan led by Maybank International Labuan Branch as coordinating mandated lead arranger and bookrunner. Moreover, HSBC in Sydney, Bank of China (Malaysia) and Industrial and Commercial Bank of China (Malaysia Labuan) have joined the lending group.
Aura follows BLVD, the precinct’s second residential stage, which is still under construction. As a result, Melbourne Square now has two towers rising at once, with BLVD settlements expected to begin from October 2026 ahead of a projected 2028 completion.
Also, the tower has already collected industry recognition before its first floor slab. At the 2026 PropertyGuru Asia Property Awards, Aura won several categories, including Best Luxury Apartment Development in Victoria and Best Wellness Residential Development.
Aura Tower Stacks Resident Clubs From Podium to Rooftop
Aura’s amenity is spread across three tiers rather than concentrated on a single podium deck. The level seven Aura Club and Gardens will hold a 25-metre indoor pool, gym, spa, sauna, steam rooms, and studios for yoga and pilates, plus co-working spaces and a golf simulator.
Higher up, the Meridian Club on levels 49 and 50 will offer a bar, conservatory and private dining for select residents. Additionally, the Cumulus Club on levels 66 and 67, reserved for premium apartments, will house treatment rooms, a private spa bath, sauna, and meditation and sound therapy rooms overlooking the CBD.
Placing premium amenity high above the street has already become the main draw at one of the world’s most recognisable towers. In Dubai, the 230-metre Link at One Za’abeel, the world’s longest cantilevered building, now hosts restaurants, lounges and an infinity pool roughly 100 metres above ground, about the height of a 30-storey building. Meanwhile, the sky bridge added a Nobu restaurant to its line-up in January 2026, the same year contractor Mace completed the demerger of its consultancy arm into a standalone business.
Project Overview
- Project Name: Aura, Melbourne Square
- Developer: OSK Property
- Location: 7 Hoff Boulevard, Southbank, Melbourne, Victoria, Australia
- Project Type: High-rise residential tower with podium retail
- Project Value: A$800 million (about US$568 million)
- Precinct Value: A$3.5 billion Melbourne Square masterplan
- Height: 67 storeys
- Dwellings: 673 apartments, including penthouses and Mira Terraces
- Retail Space: About 1,800 square metres, adding to 4,300 square metres existing in the precinct
- Resident Amenity: Three club levels at levels 7, 49 to 50, and 66 to 67
- Status: Construction commenced September 2026; third major phase of Melbourne Square
- Target Completion: Early 2030
- Sales: More than 140 apartments sold since launch in the second quarter of 2026, per Multiplex
- Financing: Syndicated loan led by Maybank International Labuan Branch
- Recognition: 2026 PropertyGuru Asia Property Awards, including Best Luxury Apartment Development (Victoria)
Project Team
Owner and Developer
- Developer: OSK Property
Design Team
- Architect: Cox Architecture
- Interior Designer: DKO Architecture
- Landscape Architect (Aura): Oculus
- Landscape Architect (Kennedy Park): Taylor Cullity Lethlean
Contractors
- Builder: Multiplex
Financiers
- Lead Arranger and Bookrunner: Maybank
- Lender: HSBC
- Lender: Bank of China (Malaysia)
- Lender: Industrial and Commercial Bank of China (Malaysia)
Public Bodies
- Local Government: City of Melbourne

Leave a Reply