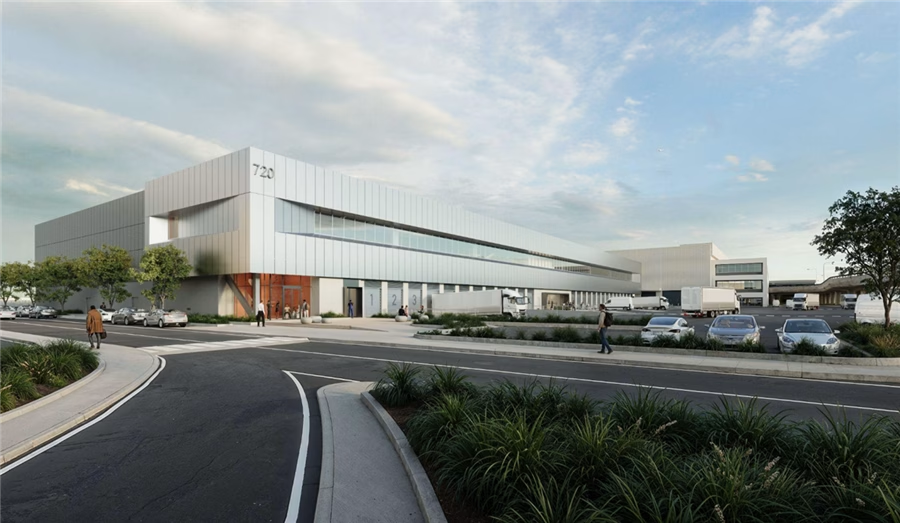
Global construction firm Skanska officially broke ground on a major cargo infrastructure redevelopment project at San Francisco International Airport (SFO) on November, 2025. Designed to modernize SFO’s air freight capacity and operational efficiency, the project centers on a main cargo building featuring 95,000 square feet of dedicated cargo throughput area alongside 25,000 square feet of integrated mezzanine office space. Located near West Field Road, the layout expands landside maneuvering depth to accommodate up to 30 trucks simultaneously to streamline freight logistics. The scope also includes a physically separate, 17,000-square-foot Ground Service Equipment (GSE) maintenance facility located on-site to support ongoing operational needs.
In alignment with San Francisco’s environmental objectives, the project integrates photovoltaic solar systems, battery energy storage, EV-capable infrastructure, natural lighting, and low-impact building materials to minimize overall energy demand. Construction teams are managing complex logistical constraints, such as operating under strict height limits near active runways that require installing foundation piles in multiple welded segments and restricted crane operations. To mitigate risks associated with legacy infrastructure, advanced site surveying tools, including Ground Penetrating Radar (GPR) and potholing, are being deployed to map undocumented underground utilities.
This project showcases Skanska’s role in developing key infrastructure in the US. Also, in a recent contract award, Skanska has been selected to deliver four facilities for a data center in the country.
November 7, 2025
The global construction and development company Skanska has commenced work on a major cargo-infrastructure project at San Francisco International Airport (SFO). The redevelopment includes a new 95,000 square-foot cargo building alongside 25,000 square-feet of mezzanine office space. Additionally, a separate 17,000 sq ft ground-service-equipment (GSE) maintenance facility is part of the plan, improving logistics and operational efficiency at the airport.
Situated near West Field Road, the landside manoeuvring area will be expanded to accommodate approximately 30 trucks, improving throughput and access for freight operators. Moreover, the project aligns with San Francisco’s sustainability goals: it includes photovoltaic solar panels, battery-storage systems and EV-capable infrastructure to support future tenants. The design also emphasises natural lighting and low-impact materials to reduce energy demand and environmental footprint.
Project Factsheet
Developer/Owner: San Francisco International Airport (SFO)
Contractor: Skanska USA Building (California)
Location: Landside cargo zone, SFO, San Francisco, USA
Scope: 95,000 sq ft of cargo building + 25,000 sq ft mezzanine offices + 17,000 sq ft GSE facility
Site works: Landside manoeuvring depth for ~30 trucks; strict crane-height and runway-clearance constraints
Sustainability features: PV panels, battery storage, EV chargers, natural-lighting design, sustainable construction materials
Construction challenges: Undocumented underground utilities requiring ground-penetrating-radar and extensive site-research

Significance of the Project
Further, this cargo-infrastructure enhancement marks a strategic upgrade for SFO’s freight operations, reinforcing the airport’s role as a key gateway for goods and logistics. A similar aviation-sector investment is taking shape as construction on Phase 1B of the new Terminal 1 at San Diego International Airport is set to begin on September 8, reflecting nationwide momentum in airport modernization and capacity expansion. For the construction sector, the project offers extensive scope in heavy civil works, structural steel erection, precision crane operations, and utility-plant installations under aviation-site constraints. Moreover, the sustainability focus drives demand for specialised trades such as PV installation, energy-storage systems, and EV-infrastructure fit-out.
Additionally, the interactive nature of aviation-adjacent development demands coordination of ground-service equipment facilities, truck circulation design and landside logistics, all of which create rich contracting opportunities. A similar example can be seen at the Des Moines International Airport, where the $557 million terminal construction is progressing ahead of schedule, showcasing how efficient planning and sequencing can accelerate complex aviation builds. The requirement to map and mitigate undocumented underground utilities further elevates the value of geotechnical, scanning and remediation services in the build-process.

Leave a Reply