Cleveland Hopkins International Airport has unveiled a long-term master plan outlining a major redevelopment of its terminal facilities, including the replacement of its three active concourses with two new structures as part of a broader effort to modernize Northeast Ohio’s busiest airport.
Released on October 13, 2026, the conceptual plan forms part of the airport’s Terminal Modernization Development Program (TMDP), known as CLEvolution. The proposed changes would reshape the airport’s terminal layout, reorganize boarding facilities and introduce new ground transportation infrastructure to support future passenger demand.
The master-plan materials list a total estimated program cost of $2.0683 billion. This figure represents the cost estimate presented in the plan’s financial summary; it should not be interpreted as confirmation that the full amount has been approved or committed for construction.
Two New Concourses to Reshape Terminal Operations
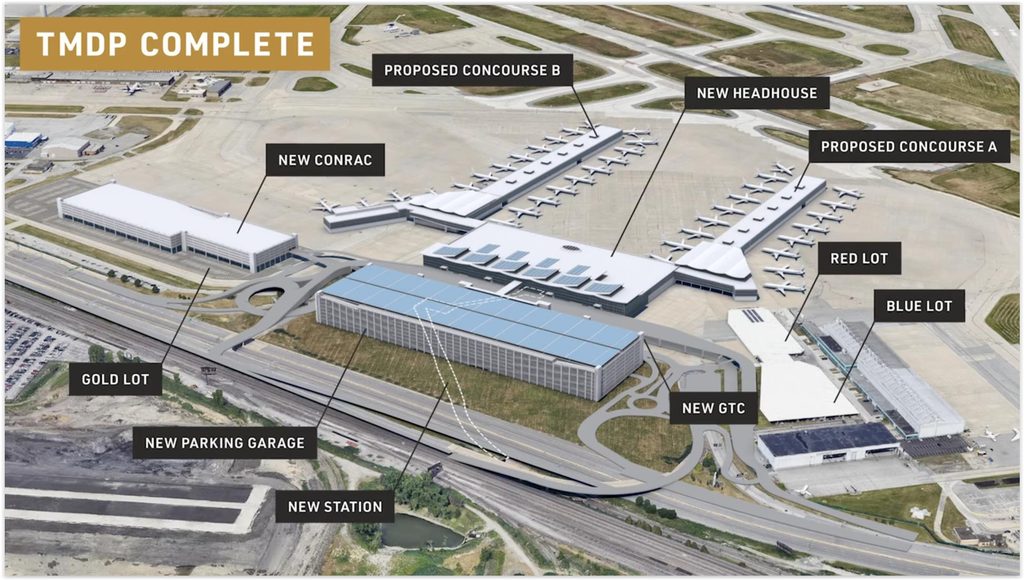
The proposed redevelopment would replace the airport’s three active concourses, A, B and C, with two new concourses containing approximately 40 departure gates combined. Cleveland Hopkins currently has 46 active gates across the three concourses.
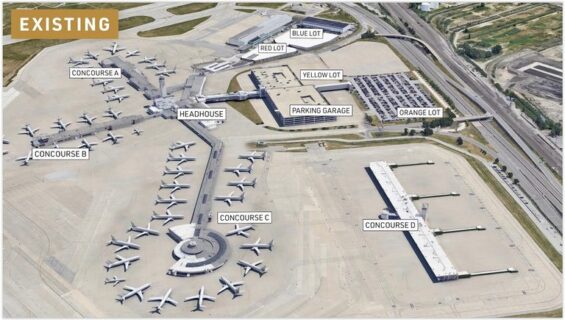
The conceptual layout places the new facilities on either side of the area currently occupied by Concourse B. The existing concourses would eventually be demolished, along with the already-closed Concourse D, to make way for the new terminal configuration and associated facilities.
The proposed reduction in gate numbers reflects a substantial reorganization of the airport rather than a straightforward expansion of its existing capacity. The ultimate configuration will depend on detailed design, operational requirements, passenger demand and available funding.
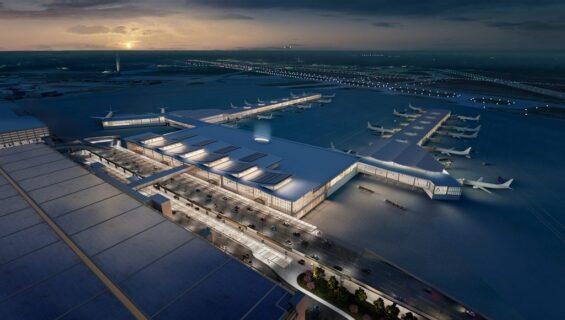
The plan also incorporates a new terminal headhouse, which would serve as the central passenger processing area connecting airline check-in, security screening and the new concourses.
New Rental Car Facility and Ground Transportation Infrastructure
Beyond the concourse overhaul, the master plan outlines changes to airport access, parking and ground transportation facilities.
A consolidated rental car facility is proposed for the site currently occupied by Concourse D. The development would bring rental car operations back onto airport grounds, eliminating the need for passengers to travel by shuttle to the existing off-site facility.
The wider modernization program also includes a ground transportation center, a new parking garage, additional surface parking and a new rail transit station. These facilities are intended to improve connections between the terminal, public transportation, parking areas and other ground transportation services.
The plans build on the airport’s ongoing modernization efforts, which are intended to replace aging infrastructure and improve passenger circulation throughout the airport campus.
Financial summary
The financial summary included in the master-plan materials puts the total estimated program cost at $2.0683 billion, covering terminal and apron projects alongside landside and other airside improvements.
The cost estimate is presented across different planning phases, reflecting a program intended to be delivered incrementally rather than as a single construction project.
The figure should be distinguished from the approximately $1.6 billion investment the airport announced in May 2025 for the landside projects in the first phase of CLEvolution. That phase includes the ground transportation center, parking garage, terminal redevelopment and also associated access improvements.
Separately, NEOtrans reported on October 13, 2026, that the broader conceptual build-out could cost approximately $3 billion over two decades. Because this figure differs from the $2.0683 billion total in the master-plan financial summary, the estimates should not be treated as interchangeable without confirming whether they cover the same scope, assumptions and planning period.
For now, the $2.0683 billion figure is the specific total listed in the master-plan financial summary, while the wider redevelopment remains subject to further planning and financial decisions.
Long-Term Implementation and Next Steps
The master plan establishes a conceptual framework for the airport’s future development rather than a final construction schedule for every proposed facility.
Implementation will require further design development, financial planning, coordination with airline partners and applicable Federal Aviation Administration reviews and approvals. The timing and sequence of individual projects will depend on funding, operational requirements and changing aviation demand.
The airport is already advancing early components of CLEvolution. In July 2026, construction began on a temporary Gold Lot designed to provide approximately 1,600 parking spaces. The airport has also been progressing plans for its new ground transportation center.
The phased approach is intended to allow improvements to proceed while Cleveland Hopkins continues serving passengers and airlines. The new concourses and associated facilities, if delivered as envisioned, would mark a major transformation of the airport’s terminal infrastructure.
Additionally, Cleveland Hopkins International Airport’s proposed modernization plan reflects a broader transformation of aviation infrastructure across Ohio. Also, a similar push is underway at John Glenn Columbus International Airport, where a new terminal project aims to expand capacity and modernize passenger facilities. Together, the two developments highlight how Ohio’s major airports are investing in long-term infrastructure to accommodate future travel demand and improve the passenger experience.
CLEvolution: Project Factsheet
- Project: Cleveland Hopkins International Airport Terminal Modernization Development Program
- Program name: CLEvolution
- Location: Cleveland, Ohio, United States
- Master-plan release: October 13, 2026
- Estimated total program cost in master-plan financial summary: $2.0683 billion
- Separate broader redevelopment estimate: Approximately $3 billion, as reported by NEOtrans; scope requires clarification before direct comparison
- Existing active concourses: A, B and C
- Proposed concourse configuration: Two new concourses
- Proposed gate count: Approximately 40 departure gates, compared with 46 currently active gates
- Other planned facilities: New terminal headhouse, consolidated rental car facility, ground transportation center, parking garage, surface parking and rail transit station
- Program status: Conceptual master plan; implementation, funding and individual project schedules remain subject to further development
- Related first-phase investment: Approximately $1.6 billion for landside modernization projects announced in May 2025
- Primary objectives: Modernize aging facilities, reorganize terminal operations, improve passenger circulation and strengthen connections to ground transportation

Leave a Reply