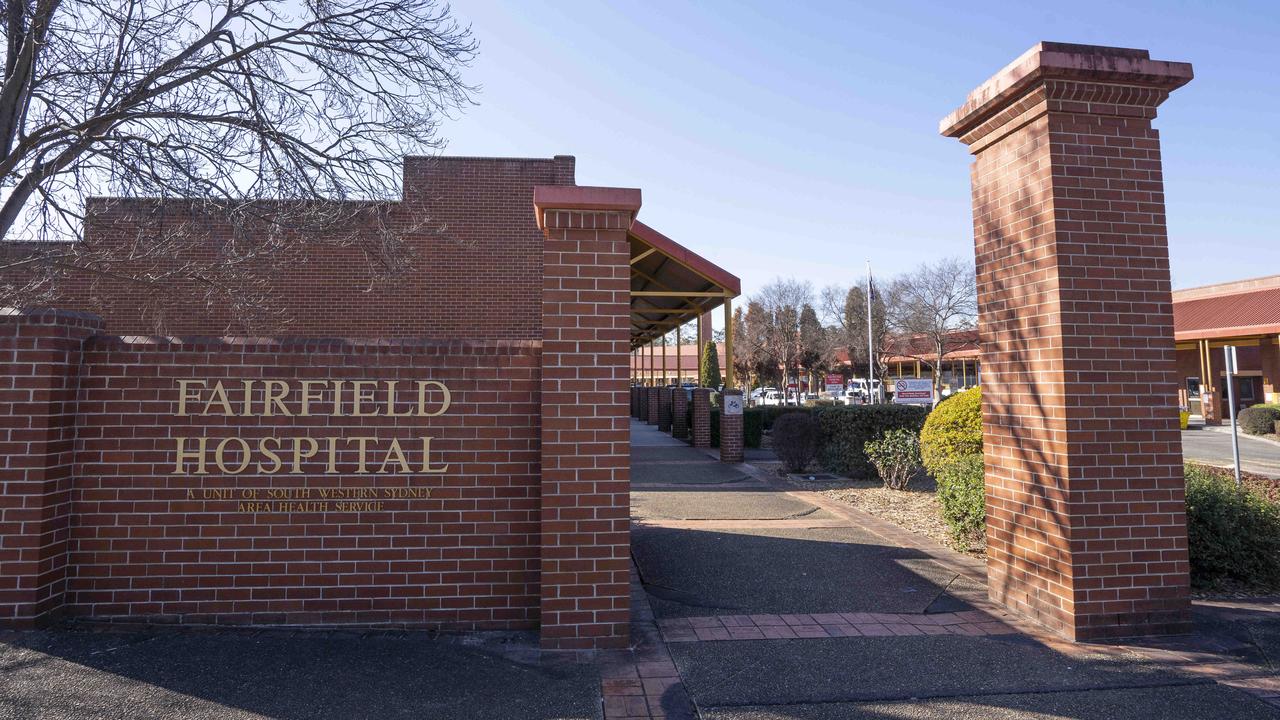
The Fairfield Hospital Redevelopment has moved into major construction, with work now underway on a new multi storey car park at the southern end of the campus in Western Sydney. The $630 million project is being delivered by Health Infrastructure in partnership with the South Western Sydney Local Health District, and it stands as the first significant upgrade to Fairfield Hospital in almost four decades. The car park will provide more than 450 parking spaces and will connect by footpath to both the existing hospital and the neighbouring Braeside Hospital. Its facade has been designed to sit comfortably alongside the current hospital buildings, and rooftop solar panels will be fitted to support more sustainable operations once it opens.
Hindmarsh Construction was engaged to deliver the car park following a competitive tender process and planning approval, and building work is expected to continue through 2026 with completion targeted for 2027. Ahead of that, ground level parking was expanded so that patients, visitors and staff would face less disruption once the multi storey structure began to rise. The car park is only the opening stage of a much larger transformation. Plans call for a five storey clinical services building linking directly to the existing hospital, expected to house an enlarged Emergency Department, an Intensive Care Unit, medical imaging services, operating theatres and inpatient wards, while several existing departments are relocated or refurbished. The NSW Government has committed $550 million toward the redevelopment, topped up by an $80 million contribution from the Commonwealth Government earmarked for the Emergency Department expansion, bringing the total commitment to $630 million. NSW Health Minister Ryan Park has described the project as a long overdue upgrade for a hospital that serves one of Sydney’s fastest growing regions.
Western Sydney Hospital Investment Gathers Pace
Fairfield Hospital is not being redeveloped in isolation. It sits within a wave of hospital construction reshaping healthcare access across Sydney’s west and south west, a region whose population growth has consistently outpaced the capacity of ageing medical infrastructure. The NSW Government has framed the project as part of a broader $3.4 billion pipeline of new and upgraded hospitals for Western Sydney, and the most recent state budget added a further $1.3 billion for facilities including an expanded Bankstown Hospital, maternity services at the new Rouse Hill Hospital, and additional beds at Blacktown and Mount Druitt Hospitals. Fairfield’s clinical services building will eventually add meaningfully to that regional bed and theatre capacity once construction of the multi storey car park clears the way for the main works.
The scale of investment in Western Sydney’s public infrastructure mirrors a similar surge in civic and cultural building nearby. Just across the region in Parramatta, the Powerhouse Parramatta Museum has grown from an original $400 million budget to roughly $900 million, becoming one of the state’s largest cultural builds since the Sydney Opera House. Both projects illustrate how Western Sydney has become a proving ground for major public works, whether the goal is treating patients or drawing millions of museum visitors a year, and both have required governments to progressively lift funding commitments as design and construction needs became clearer.
Fairfield Hospital Redevelopment Timeline and What Comes Next
Construction of the multi storey car park is scheduled to run through the remainder of 2026, with completion expected in 2027, after which attention shifts to the five storey clinical services building. That structure’s final design is still being finalised as planning progresses, and its construction will depend on the outcomes of the current approvals process, including the Review of Environmental Factors that has already gone before the Fairfield community for feedback. Health Infrastructure and the South Western Sydney Local Health District have both stressed that ongoing consultation with clinicians, staff and residents will continue to shape the detailed plans required before main works construction begins.
Once complete, the redevelopment is expected to lift Fairfield Hospital’s capacity to expanded emergency, intensive care, imaging and surgical services, while modernising a campus that has not seen major investment in decades. The car park’s added spaces are also intended to ease congestion during the years of construction still ahead, a practical step given how much building activity the site will absorb before the clinical tower is finished.
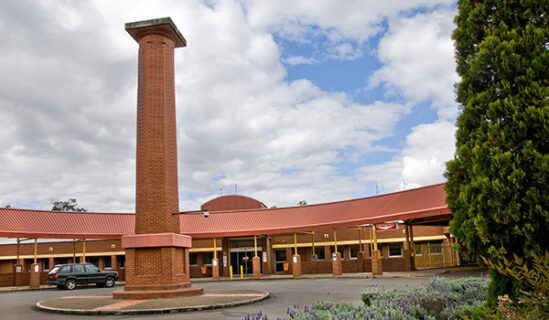
Project Fact Sheet
- Project Name: Fairfield Hospital Redevelopment
- Location: Prairiewood, Fairfield, Western Sydney, New South Wales, Australia
- Project Value: $630 million, comprising a $550 million NSW Government commitment and an $80 million Commonwealth Government contribution
- Client/Owner: Health Infrastructure, in partnership with South Western Sydney Local Health District
- Main Contractor: Hindmarsh Construction, engaged for the multi storey car park stage
- Key Components: New five storey clinical services building, multi storey car park with more than 450 spaces, expanded ground level parking, rooftop solar panels
- Procurement Model: Competitive tender
- Construction Start: Early 2026, with the multi storey car park now in major construction
- Expected Completion: Car park by 2027, clinical services building timeline to be confirmed as design progresses
- Strategic Impact: First major upgrade to Fairfield Hospital in almost 40 years, expanding emergency, intensive care, imaging and surgical capacity for south west Sydney
Project Team
- Client/Owner: Health Infrastructure NSW
- Health Partner: South Western Sydney Local Health District
- Main Contractor (car park stage): Hindmarsh Construction
- Early Works Contractor: Mettle Constructions
- Funding Bodies: NSW Government and Commonwealth Government of Australia
- Regulatory Body: Fairfield City Council
Frequently Asked Questions
How much does the Fairfield Hospital Redevelopment cost? The Fairfield Hospital Redevelopment carries a total commitment of $630 million, made up of $550 million from the NSW Government and $80 million from the Commonwealth Government.
Who is building the Fairfield Hospital Redevelopment? Hindmarsh Construction is delivering the new multi storey car park stage of the Fairfield Hospital Redevelopment following a competitive tender, while Mettle Constructions carried out the earlier ground level parking works.
When will the Fairfield Hospital Redevelopment be completed? The multi storey car park is expected to be completed in 2027, while the timeline for the five storey clinical services building will be confirmed as design and planning progress.
What will the Fairfield Hospital Redevelopment include? The redevelopment includes a new five storey clinical services building with an expanded Emergency Department, Intensive Care Unit, medical imaging services and operating theatres, along with a new multi storey car park and expanded ground level parking.
Where is the Fairfield Hospital Redevelopment located? The Fairfield Hospital Redevelopment is located in Prairiewood in Sydney’s south west, within the Fairfield City Council area of New South Wales.

Leave a Reply