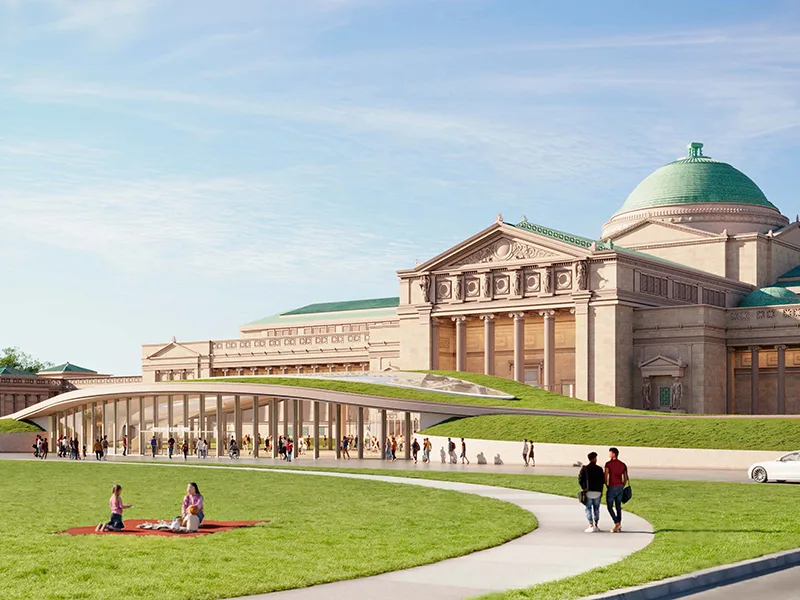
Griffin Museum of Science and Industry is planning a new above-ground Welcome Hall at its historic North Portico in Chicago, creating a more accessible entrance while preserving the landmark building’s historic architecture.
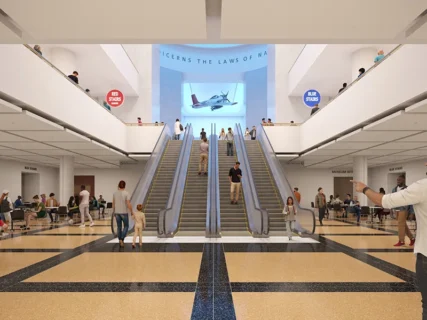
The project will replace the museum’s current multi-level arrival sequence with a more direct route from the North Portico into the museum’s main spaces.
The proposal received approval through the Chicago Commission on Chicago Landmarks’ permit review process earlier this month. Griffin MSI has not yet announced a construction cost or groundbreaking date for the North Portico work.
The new Welcome Hall will sit within the existing historic setting and use a transparent design to connect visitors with the building’s north facade.
Glass addition will preserve historic facade
The Welcome Hall is designed as a contemporary intervention within the historic North Portico.
Plans call for glass curtain walls behind the existing historic columns, allowing daylight into the new arrival space while maintaining views of the original facade.
The design also includes modifications to the north lawn and surrounding landscape.
Griffin MSI says the project will minimize impacts on original materials. Many of the new elements will also be reversible, while key historic spaces, finishes and architectural details will remain protected.
That approach reflects the significance of the building itself.
The museum occupies the former Palace of Fine Arts, which Charles Atwood designed for D.H. Burnham & Co. for the 1893 World’s Columbian Exposition.
It is the only exhibition hall remaining from the exposition’s White City.
![Griffin Museum of Science and Industry Plans New Welcome Hall at Historic North Portico. North Portico Welcome Hall Rendering[Credit: Renderings by Alden Studios for RAMSA]](https://constructionreviewonline.com/wp-content/uploads/2026/09/North_Portico_simple_63164_74fc89014d-427x320.webp)
[Credit: Renderings by Alden Studios for RAMSA]
New entrance will improve accessibility
The project addresses one of the practical limitations of the museum’s existing arrival sequence.
Moving the primary entrance above ground will create a more direct route into the museum and establish a fully accessible point of arrival.
The change will also alter how visitors encounter the historic building.
Rather than entering through a predominantly internal circulation sequence, visitors will move from the surrounding landscape into a transparent hall that frames the historic north facade.
The existing underground entry hall will then become available for future exhibition space.
That could allow Griffin MSI to increase its exhibition capacity without adding another major building to the historic campus.
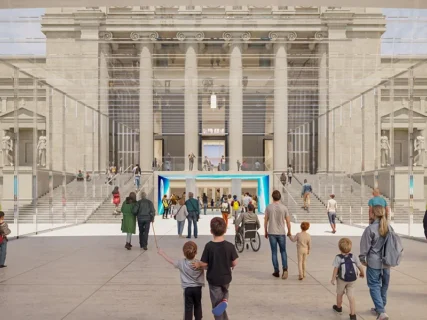
Science Gardens will expand public space
The North Portico redevelopment will also extend into the museum’s outdoor space.
Griffin MSI plans to create Science Gardens beside the Welcome Hall. The gardens will be free to access and will not require museum admission.
The outdoor spaces are intended to accommodate informal learning, public programming and everyday community use.
They will also strengthen the physical connection between Griffin MSI and Jackson Park, where the museum sits on Chicago’s South Side.
This makes the project more than an entrance renovation. It will modify the relationship between the museum, its historic facade and the surrounding public landscape.
Work follows South Portico renovation
The North Portico plans form part of Griffin MSI’s broader effort to upgrade its historic campus.
The museum is separately undertaking a $22 million South Portico renovation. That project will restore the historic south entrance, which has not served as a public entrance for decades, and add a new indoor cafe and outdoor terrace.
Construction on the South Portico project is expected to begin in winter 2026, with completion targeted for 2027.
The two projects take different approaches to the museum’s historic entrances.
The South Portico work restores an entrance that has been largely inactive as a public arrival point, while the North Portico project introduces contemporary construction into the museum’s existing primary entrance.
Both projects seek to improve accessibility and reconnect the museum’s architecture with Jackson Park.
Historic building guides the new construction
The North Portico project must accommodate modern accessibility and visitor requirements within a building designed more than 130 years ago.
The Palace of Fine Arts was created for the 1893 World’s Columbian Exposition and later became the home of what is now Griffin MSI.
Its continued use as a museum has required successive adaptations while retaining the architectural character of the original structure.
The proposed Welcome Hall follows that same adaptive-reuse approach.
Its glass construction would provide a modern visitor environment without concealing the historic facade, while the reversible elements would give the museum greater flexibility to protect the building over time.
Chicago’s Griffin Museum of Science and Industry is taking a similar preservation-focused approach to its historic North Portico. While the Welcome Hall will introduce modern accessibility and visitor facilities, the design aims to protect the building’s historic character. A comparable balance is planned at Pearl Harbor Aviation Museum, where the transformation of historic Hangar 79 will create new exhibition spaces while preserving the battle-scarred structure and its connection to the events of December 7, 1941.
Griffin Museum of Science and Industry new above-ground Welcome Hall: Project factsheet
- Project: North Portico Welcome Hall
- Location:, Chicago, Illinois
- Building: Former Palace of Fine Arts from the 1893 World’s Columbian Exposition
- Main work: New above-ground Welcome Hall
- Key design element: Glass curtain walls behind historic North Portico columns
- Landscape work: Science Gardens and north-lawn modifications
- Accessibility: Fully accessible primary arrival
- Future space: Existing underground entry hall planned for exhibition use
- Historic preservation: Original facade, materials and architectural details to remain protected
- Architectural design: RAMSA, with renderings by Alden Studios
- Construction cost: Not announced
- Groundbreaking: Not announced
- Related development: $22 million South Portico renovation

Leave a Reply