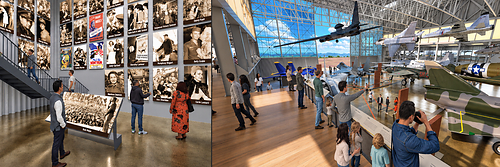
Pearl Harbor Aviation Museum has officially broken ground on the transformation of historic Hangar 79 on Ford Island, launching the first major construction phase of a campus-wide master plan.
The project will convert the 80,000-square-foot World War II industrial facility into modern exhibit and educational spaces while preserving its original architectural character. Construction is scheduled for completion in late 2026, aligning with the 85th anniversary of the Pearl Harbor attack and the museum’s 20th anniversary.
The September 15 groundbreaking represents the latest construction milestone under the institution’s $51 million Remember Pearl Harbor National Campaign. To date, the campaign has secured over $22 million in funding, which supports campus-wide restoration, exhibition design, and educational expansion. Construction costs specifically allocated to the Hangar 79 scope remain undisclosed by the museum.
Industrial Origins and Battlefield Preservation
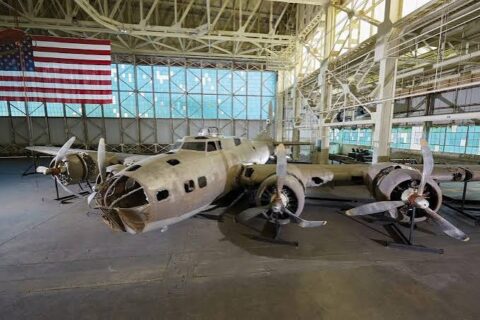
Built in 1941, Hangar 79 originally served as a U.S. Navy aircraft maintenance and engine repair shop. The structure survived the December 7, 1941 attack, and bullet damage remains visible in its original window panes—preserving physical evidence of the bombardment within an active museum facility.
During wartime operations, the 36-bay facility accommodated specialized functions including torpedo assembly, electrical maintenance, battery service, and parts storage. The current adaptive reuse project converts these former industrial zones into specialized gallery spaces:
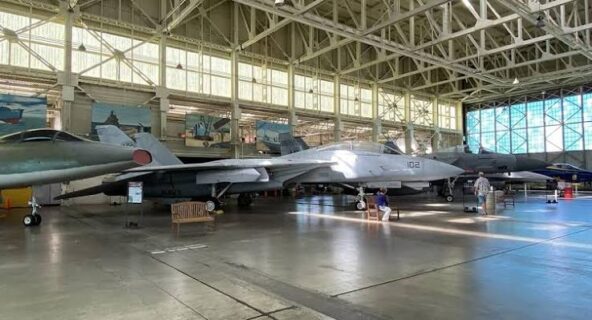
- The Si Robin Aviation Gallery: Designed to showcase historic aircraft while tracing the technological evolution of American military aviation.
- The America Responds Galleries: Focused on the national industrial and military mobilization following December 1941.
- The Hope for Humanity Gallery: Highlighting wartime entertainment contributions, centered on Bob Hope’s USO efforts.
Preliminary Infrastructure and Roof Stabilization
The groundbreaking follows significant preliminary site prep work. In 2024, the U.S. Air Force Reserve’s Innovative Readiness Training (IRT) program executed roughly $750,000 worth of structural and utility improvements. Over 150 Airmen provided hands-on labor, installing structural steel, upgrading HVAC, electrical, and plumbing systems, and completing mezzanine and bathroom renovations.
This military training partnership followed an earlier critical stabilization effort in 2022, which repaired the hangar’s aging roof, skylights, and drainage components to stop water intrusion threatening the structure and displayed aircraft.
The transformation of historic Hangar 79 at Pearl Harbor Aviation Museum is part of a broader challenge facing museums that operate inside nationally significant historic buildings. A similar approach is taking shape in Chicago, where Griffin Museum of Science and Industry plans to create a new above-ground Welcome Hall while preserving the historic architecture of its North Portico. The project will combine modern accessibility improvements with the adaptive reuse of a building dating to the 1893 World’s Columbian Exposition.
Specialized Design and Architecture Team
Exhibition design is being managed by Ralph Appelbaum Associates, a firm specializing in museum environments, with Honolulu-based MASON Architects handling overall architecture. Local general contractor Nan, Inc. is leading construction.
Integrating complex modern building management systems and visitor infrastructure alongside historic, bullet-marked fabric creates unique logistical demands compared to standard commercial interior buildouts. Systems must be installed non-destructively to safeguard original materials.
Long-Term Master Plan Expansion
Hangar 79 is the initial phase of a broader multi-year master plan. Future phases under the Remember Pearl Harbor campaign target preservation work at Hangar 37, restoration of the Ford Island Control Tower, and surrounding battlefield landscaping.
Subsequent work planned for Hangar 79 includes reconstructing historic exterior extensions to return the footprint closer to its original 1940s operational layout. Expanding square footage for ongoing aircraft restoration and public programming.
Project Factsheet: Pearl Harbor Aviation Museum Hangar 79 Transformation
- Location: Ford Island, Honolulu, Hawaii
- Facility Size: ~80,000 sq. ft.
- Target Completion: Late 2026
- Campaign Target: $51 million ($22M+ raised to date)
- Exhibition Design: Ralph Appelbaum Associates
- Architect: MASON Architects
- General Contractor: Nan, Inc.
- Original Construction: 1941 (U.S. Navy)

Leave a Reply